
A new landscape led proposal for Freeland
We are proposing up to 60 new homes in a high quality, landscape-led development, thoughtfully designed to sit alongside and enhance the existing community of Freeland.
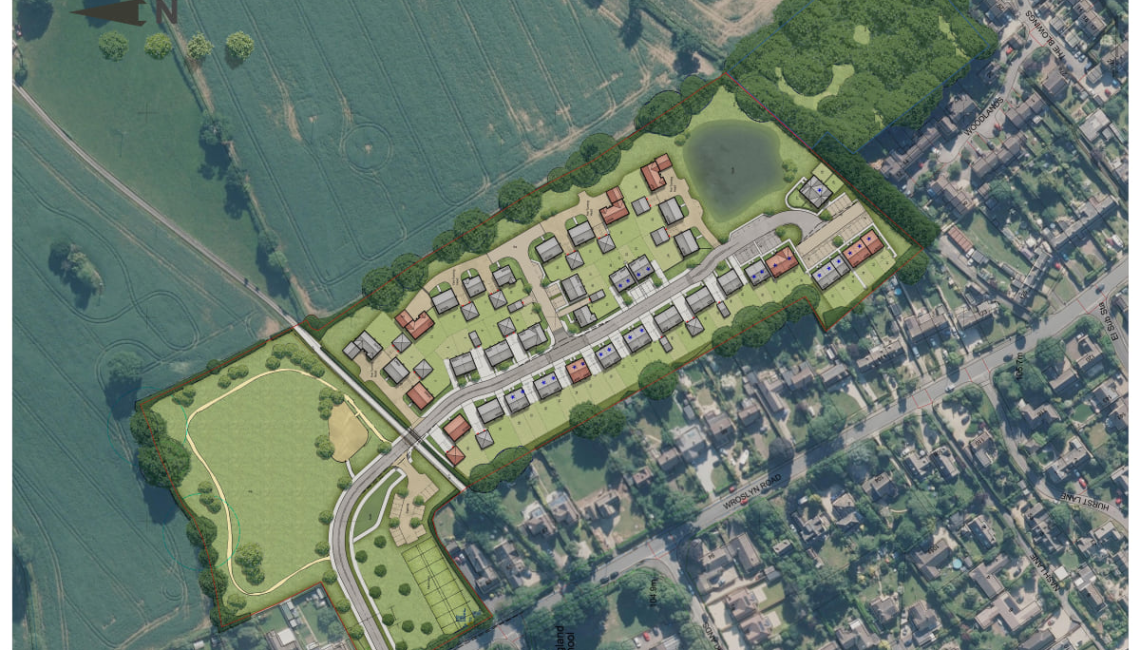
Entering through a welcoming green gateway, homes will come in a range of sizes and tenures, set within multifunctional open spaces designed for play, food growing and community life, with walking routes connecting directly into the village's existing street network.
The proposals support sustainable growth for Freeland, including family and affordable homes, biodiversity enhancements, allotments, a community orchard, and additional parking to benefit Freeland C of E Primary School.
We were granted outline planning consent for up to 60 homes, allotments, car parking, landscaping and open space in January 2026. We are now working up a reserved matters application: the next stage in the planning process, where the detailed design is considered and agreed.
Progress
January 2026 Outline planning consent granted for up to 60 homes at Freeland.
June - July 2026 Archaeological trial trenching.
August 2026 Public consultation on the detailed (Reserved Matters) proposals is now closed. Thank you for your feedback.
Reserved Matters Public Consultation
Pye Homes are preparing a Reserved Matters planning application for Land East of 87-123 Wroslyn Road, Freeland (outline permission reference 25/00333/OUT, granted 29th January 2026).
This consultation has now closed. There will be another opportunity to feed back when the proposals are submitted to West Oxfordshire District Council.
In brief, the emerging proposals include:
-
-
- 60 homes in the central and southern part of the site, with the northern part kept free of housing for open space, allotments, play areas and planting.
- 50% affordable housing (30 homes) - Social Rent and Shared Ownership
- Retained hedgerows and trees where possible, with new planting, SuDS drainage and ecological corridors for foraging/commuting bats.
- Additional parking provision to benefit Freeland C of E Primary School.
-